


Elevator Lobby Doors EI60 and Fire-Resistant Windows by «A-I-S-T»
Elevator lobby doors, evacuation doors and staircase windows compliant with Resolution No. 41 (28.01.2016). EI30–EI90, aluminium, steel, wood. Solid and glazed. Certified. Installation across Georgia.
- 3 Material types
- 3 Glazing options
- 5 Days — delivery time
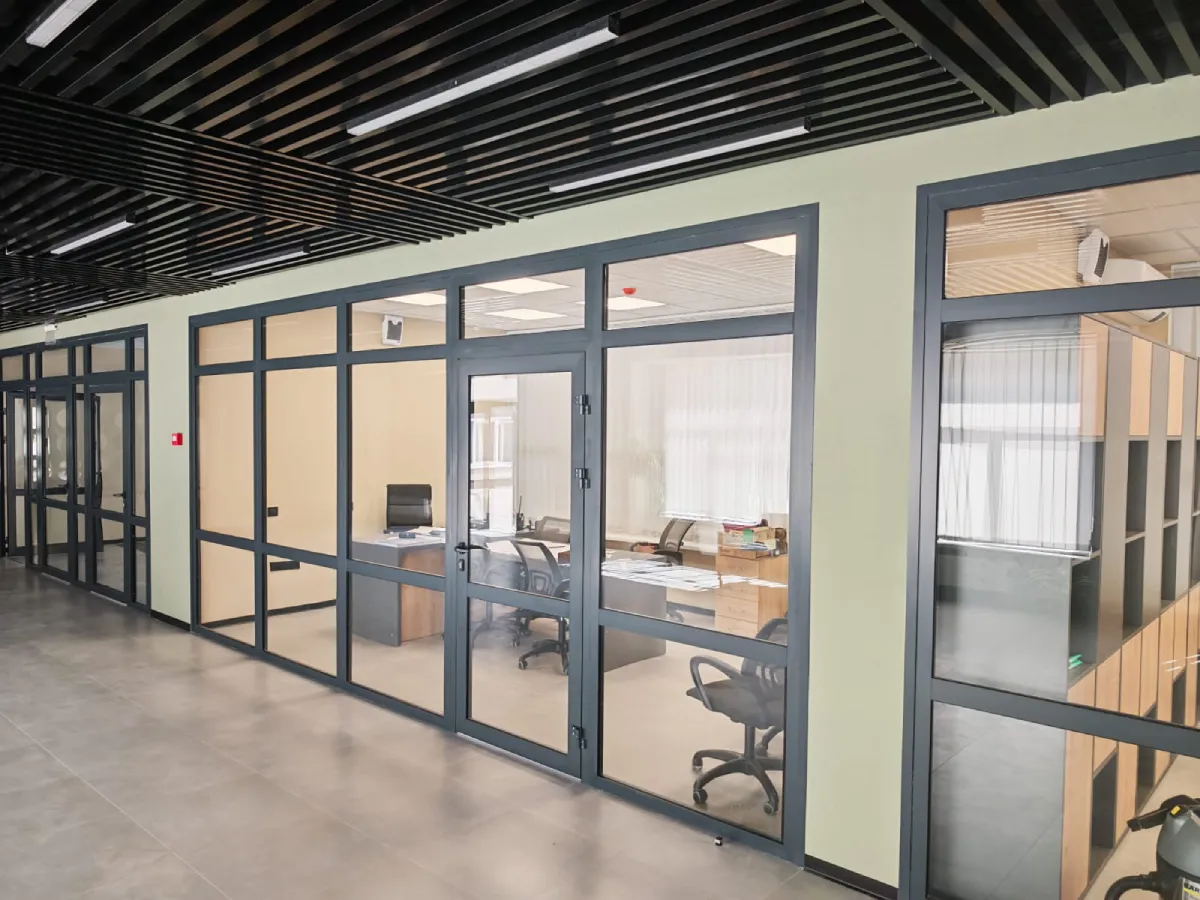
What is
a fire-resistant door
A fire-resistant (fire-rated) door is a structural element designed to fill openings in fire-resistant barriers, preventing the spread of fire into adjacent spaces for a rated period of time — the fire resistance rating.
Load-Bearing Capacity
Ultimate deformation or complete loss of load-bearing capacity due to structural collapse.
Integrity
Loss of structural integrity: formation of holes or cracks through which flames or combustion products can penetrate to the cold side.
Thermal Insulation
Loss of thermal insulation capacity: rise of temperature on the cold surface of the door to the maximum permitted values for the given type.
Types of
fire-resistant doors
By glazing level
Solid (opaque)
Fully opaque panel with no glazing. Maximum fire protection, minimum light transmission.
Glazed up to 25%
A small light opening occupying less than 25% of the panel area. Balance between protection and natural lighting.
Glazed over 25%
A large transparent insert — more than 25% of the panel area. Provides good lighting and visual control.
By profile material
Aluminium profile
The most popular solution. Aluminium does not corrode, offers high strength, flexibility and excellent sound insulation properties. Doors are durable and retain an attractive appearance throughout their service life.
Steel profile
Metal doors from steel profile: single- and double-leaf, with various fire resistance ratings. High mechanical strength and reliability under intensive use.
Wood
Timber structures treated with intumescent compounds. Blend naturally into classic and modern interiors while maintaining the required level of fire protection.
Pyrogel Glass
in door assemblies
Fire-resistant glazed doors use multi-layer laminated glass with transparent interlayers based on pyrogel that expand when exposed to heat.
How it works in a fire
At approximately 120 °C the interlayers change their physical properties — the glass transforms into a rigid, opaque structure that blocks fire and thermal radiation. External doors use double-glazed units containing pyrogel fire-resistant glass.
Hardware
and additional equipment
All models are fitted in accordance with regulatory requirements and customer specifications.
Door closer
All fire door models are fitted with a door closer to ensure controlled and reliable closing of the leaf.
Double sealing
Sealing around the rebate and threshold prevents the penetration of smoke and combustion products.
Automatic threshold
Thresholdless doors are equipped with automatic drop-down thresholds that tightly seal the gap between the leaf and the floor.
Panic hardware (Push-bar)
Doors on evacuation routes are fitted with a key-free manual opening system — panic hardware (push-bar). Ensures rapid evacuation in emergency situations.
Locks
Mechanical, electromagnetic or electromechanical locks with remote control. Electric locks provide unlocking on power failure and include control circuit redundancy.
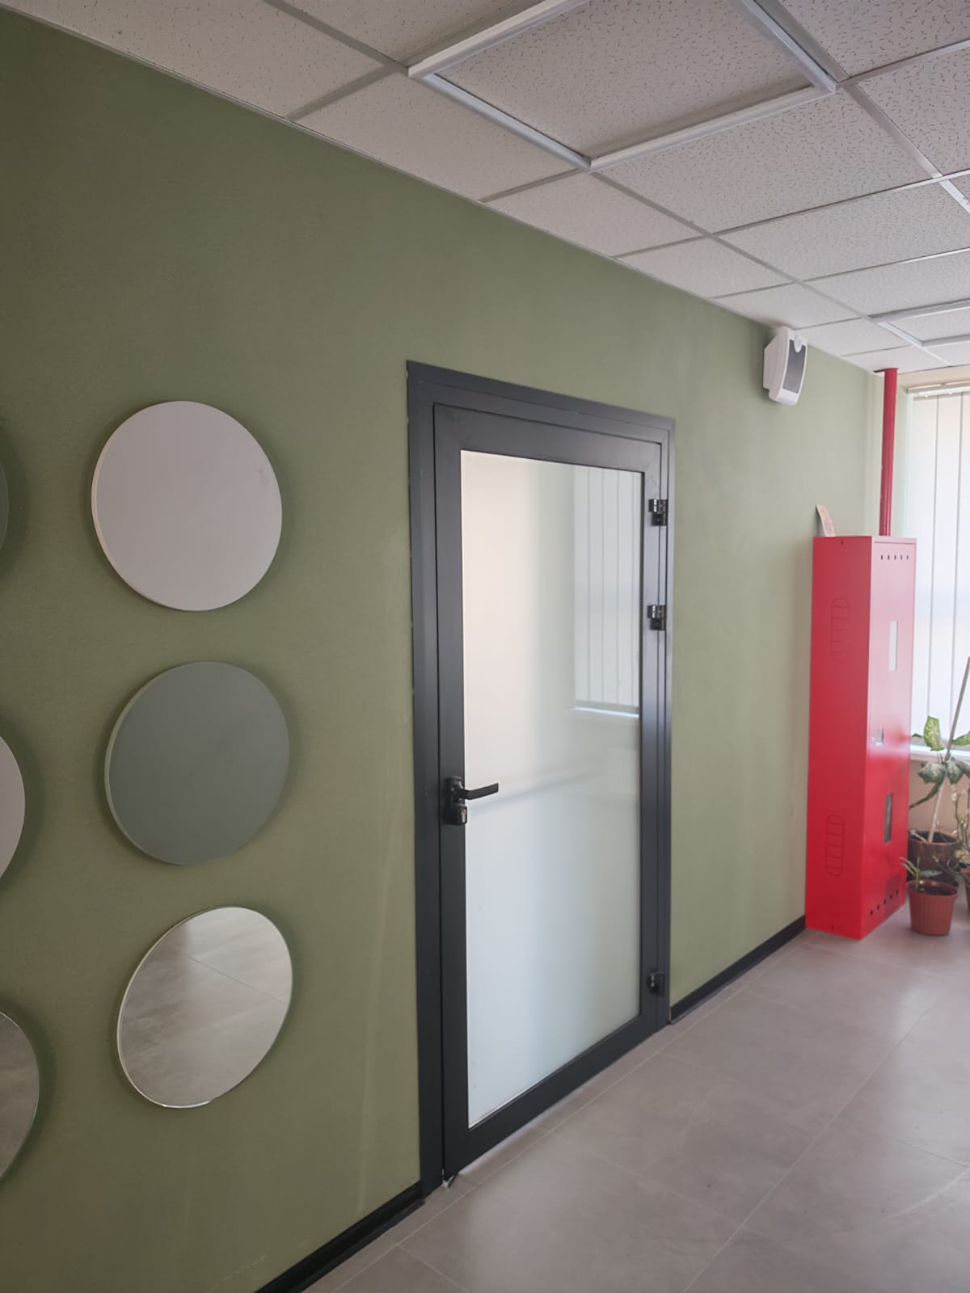
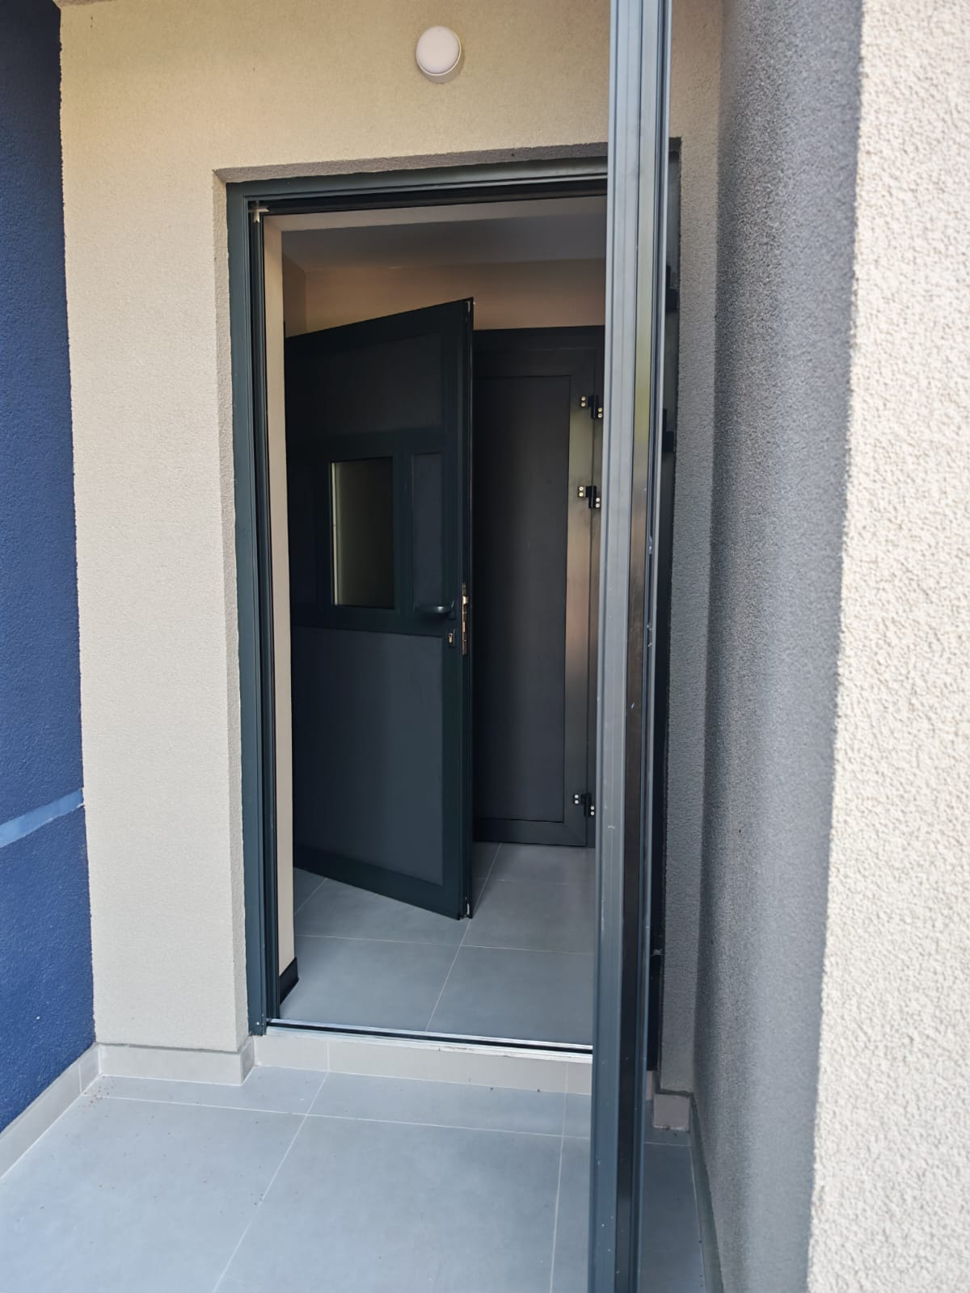
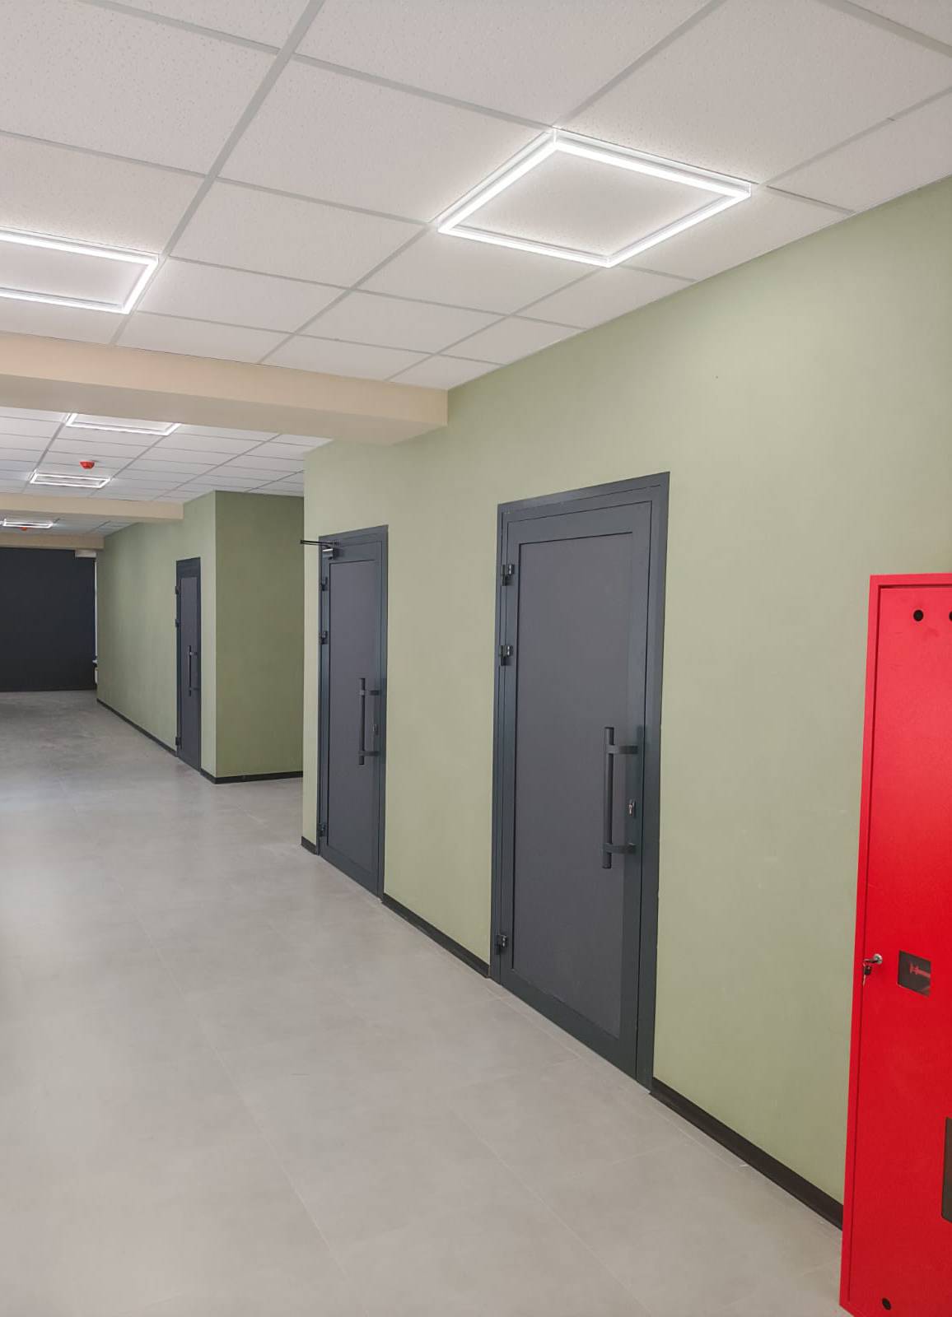
Gallery
of «A-I-S-T» fire-resistant doors
Examples of completed structures. Custom solutions for any interior and fire safety requirement.
Advantages
of «A-I-S-T» fire-resistant doors
High fire resistance
Structures have passed the required tests and hold fire safety certificates confirming compliance with regulatory requirements.
Transparency and natural light
Glazed models offer excellent transparency — natural light fills the space, reducing dependence on artificial lighting.
Variety of designs
Wide choice of materials, colours and finishes. Structures integrate naturally into any interior — from classic to contemporary.
Sound and thermal insulation
Glazed doors in aluminium and steel profiles provide good sound and thermal insulation thanks to additional insulating materials.
Aluminium durability
Aluminium doors do not corrode and retain their strength and attractive appearance throughout their entire service life.
Individual approach
We develop solutions for specific projects and requirements. We answer questions and prepare a quote within one business day.
Need a price or
have a question?
Our specialists will help you choose the right door type for your project and fire safety requirements.
We respond within one business day.
What determines
the cost of fire-resistant doors
The final price depends on a combination of several parameters. Contact our manager for details — we respond within 2 hours.
Profile material
Aluminium, steel or wood — each material has its own price range and area of application.
Glazing level
Solid panel, glazing up to 25% or over 25% of the area. Pyrogel glass increases the cost but provides full fire protection.
Dimensions and configuration
Single- or double-leaf design, non-standard dimensions and complex shapes require additional materials and labour.
Fire resistance rating
The higher the rated protection time, the higher the cost of the structure and the materials used.
Hardware and fittings
Lock type, panic hardware, automatic threshold, electromagnetic access control systems — all affect the final price.
Certified
«A-I-S-T» production
All «A-I-S-T» fire-resistant doors carry the required fire safety certificates, complying with current regulations and the EN 13501-2 standard adopted in Georgia.
European standard for the classification of construction products by fire resistance. Applied in Georgia as a normative document.
Each batch is accompanied by a quality certificate confirming that the product characteristics meet specifications.
Positive fire test reports confirming the declared fire resistance rating of the structures.
Decree No. 41
and requirements for elevator lobby doors
Fire resistance requirements for building structures, evacuation routes, and elevator shafts in Georgia are established by Decree of the Government of Georgia No. 41 of January 28, 2016, "On Approval of the Technical Regulation on Building and Structure Safety Rules" (in effect since January 1, 2017). The regulation applies to building classes III, IV, and V — residential, office, retail, and public buildings.
Decree of the Government of Georgia No. 41 of 28.01.2016
"On Approval of the Technical Regulation on Building and Structure Safety Rules." Establishes fire resistance requirements for structures, evacuation routes, elevators, and elevator lobbies for buildings of classes III–V.
Buildings above 23 m
Stricter requirements apply to such buildings: the elevator shaft must be separated from the rest of the building by fire barriers and doors with a fire resistance rating of EI60 to EI90.
Requirements for Elevator Lobby Doors
The elevator lobby and shaft are among the zones through which fire and smoke spread fastest between floors, which is why Decree No. 41 specifically regulates their fire protection.
EI60 Fire Resistance Class
The elevator shaft and lobby on each floor must be separated by fire barriers and doors with a fire resistance rating of at least 1 hour (EI60).
EI90 for High-Rise Buildings
If the top habitable floor of the building is located above 23 m from the fire truck access level, elevator shaft doors must have a fire resistance rating of at least 90 minutes (EI90).
Backup Power Supply
In high-rise buildings, elevators are connected to a backup power source to remain operational in the event of a main power outage.
Refuge Areas and Smoke Protection
Elevator lobbies are often used as refuge areas for people with reduced mobility during evacuation, which is why door seals and gaskets must meet smoke-tightness requirements.
What does Decree of the Government of Georgia No. 41 of January 28, 2016 regulate?
It approves the Technical Regulation on Building and Structure Safety Rules — establishing fire resistance requirements for structures, evacuation routes, elevators, and elevator lobbies for buildings of classes III, IV, and V. The regulation has been in effect since January 1, 2017.
What fire resistance class is required for elevator lobby doors in Georgia?
At least EI60 — the elevator shaft and lobby on each floor must be separated by fire barriers and doors with a fire resistance rating of at least 1 hour. In high-rise buildings (top floor above 23 m), EI90 is required.
Which buildings does Decree No. 41 apply to?
To buildings and structures of classes III, IV, and V — residential buildings, offices, retail, and public facilities.
Who manufactures fire-resistant elevator lobby doors in Georgia?
«А-І-С-Т» doors of classes EI30, EI60, and EI90, made from aluminum, steel, and wood profiles, certified to EN 13501-2, with delivery throughout Georgia.
Get a free estimate
within one business day
Submit a request or call us — our manager will contact you the same day and help find the right solution for your project.
- Response within one business day A manager will reach out, clarify your requirements and prepare an individual solution.
- Manufactured in-house Own production of fire-resistant glass, facades, partitions, doors and windows — no middlemen.
- Individual approach We develop a tailored technical solution for each project and facility.